A
Back to news
October 2026ArchDaily~3 min read
UN-Habitat on the housing agenda as sauerbruch hutton completes a timber-hybrid building in Berlin
mass timbertimber-hybridBerlinUN-Habitatsustainable constructionsauerbruch hutton
What came into focus this week
In ArchDaily’s weekly review, two storylines are brought together that are rarely discussed side by side: housing policy and urban resilience to natural hazards. According to the publication, International Day for Disaster Risk Reduction (October 13) was held under the theme “Resilience Starts at Home.” The events took place several days after a magnitude 7.7 earthquake in Panama that damaged buildings and triggered evacuations across the country. UN-Habitat, for its part, presented housing initiatives — according to the source, these are programmes linking housing affordability, safety and the inclusivity of the urban environment.
sauerbruch hutton’s timber-hybrid building in Berlin
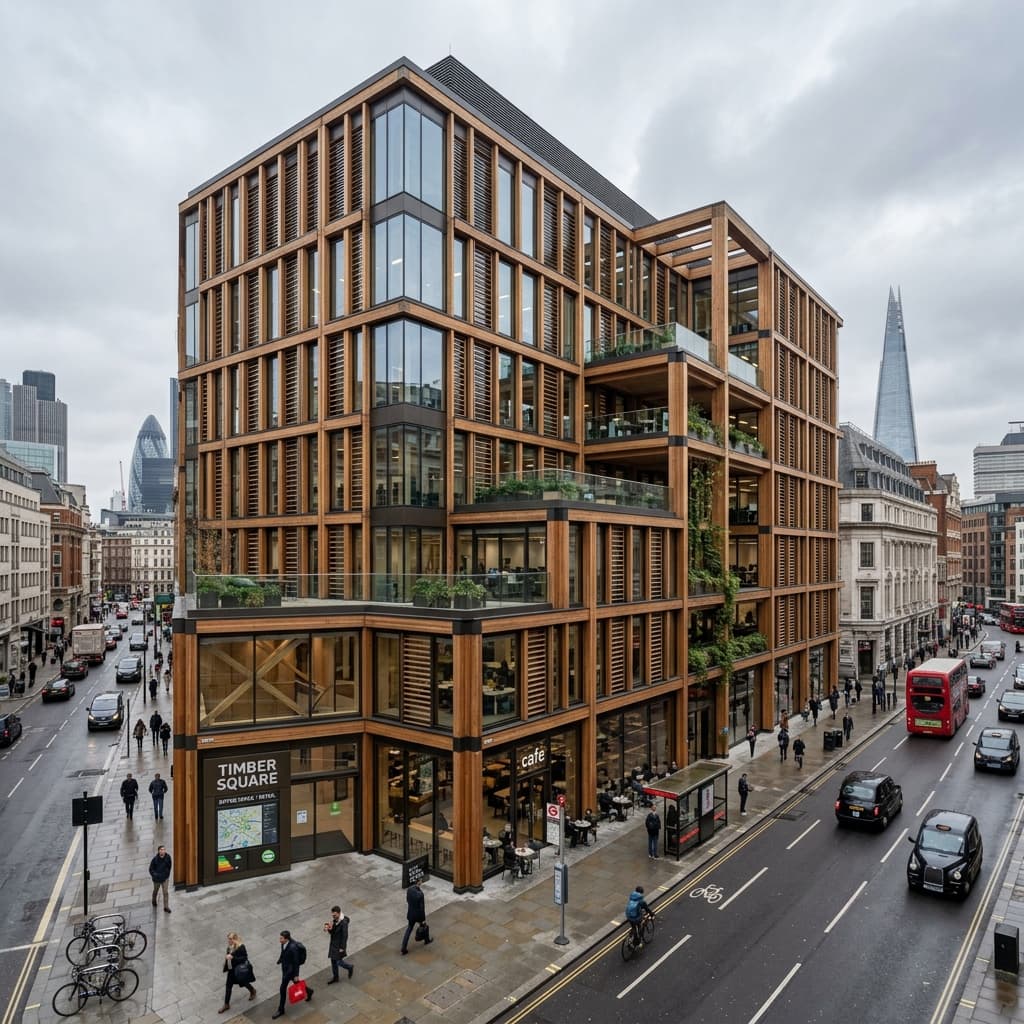
The second storyline of the week is the completion of the Berlin project by sauerbruch hutton, built as timber-hybrid, that is, combining timber with other structural materials. The original source records the fact that the project has been handed over and its hybrid timber system, without disclosing details on area, number of storeys or structural composition.
Professional context (not from the source)
Hybrid systems usually mean that the load-bearing core and part of the frame are made of reinforced concrete or steel, while floors, beams, columns and envelope elements are made of CLT, LVL or glulam. This separation makes it possible to install the timber portion faster, reduce the weight of the above-ground part, decrease the volume of “wet” processes on site and comply with current German fire-safety requirements for multi-storey buildings. That is precisely why, in Berlin and other major German cities, timber-hybrid has become a working model for urban infill and renovations, rather than an experimental exception.
Why these two themes sit side by side
The pairing of “housing — resilience” is ceasing to be rhetorical. If the housing stock must withstand natural disasters, then it is subject not only to affordability requirements but also to requirements regarding repairability, speed of recovery and predictability of structural systems. Timber-hybrid answers part of this demand: factory-made components, on-site assembly, less dependence on heavy machinery. At the same time, mass timber construction remains constrained by regulations, cost and the availability of engineering expertise — and that is exactly why every completed urban project of this type is seen by the industry as an argument in favour of further scaling.
What to watch next
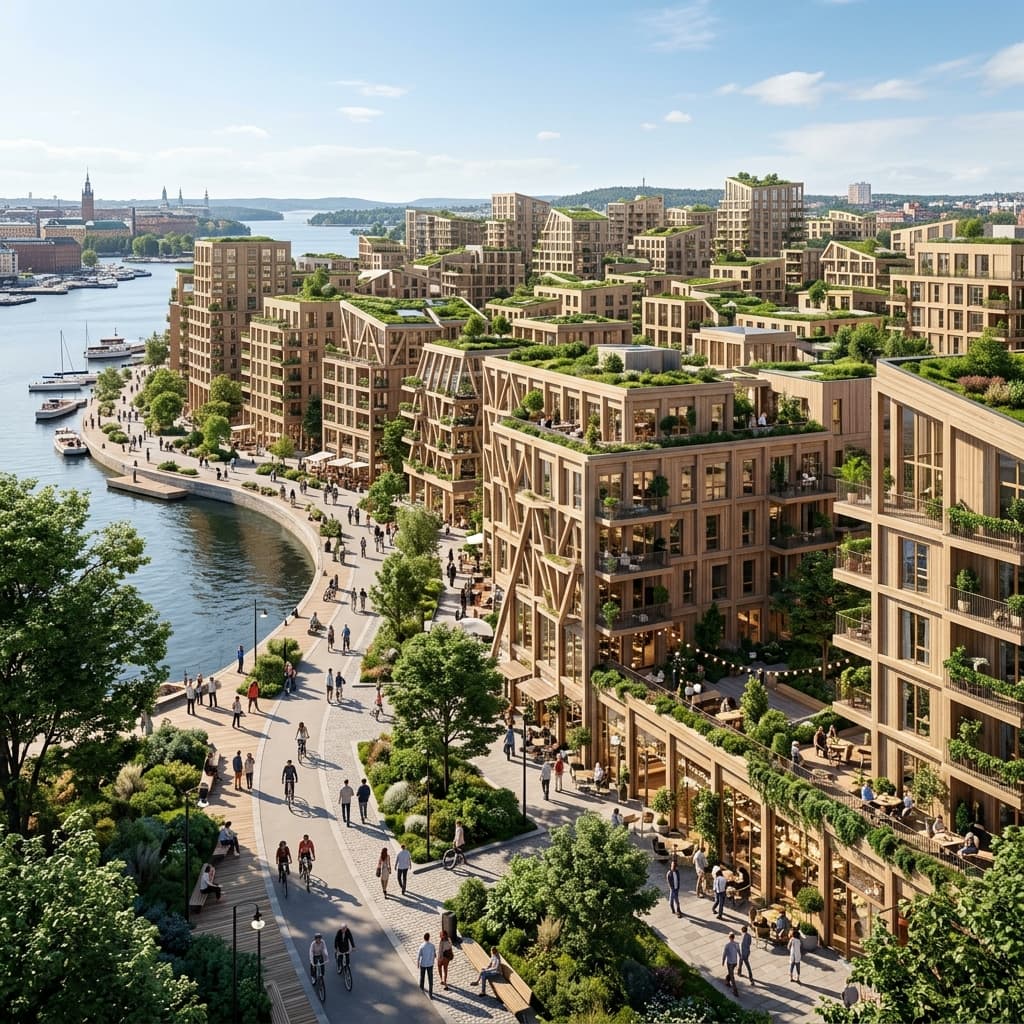
As UN-Habitat advances the housing agenda and European cities tighten climate requirements for construction, timber-hybrid solutions will appear more often where concrete once dominated: dense urban development, rooftop extensions, and block renovations. The key question of the coming years is not technology but economics: can the hybrid compete on cost per square metre with conventional cast-in-place concrete when used at scale rather than in isolated cases.
Visual
The image is tied to the article topic and stored in the portal's local media library.