A
Back to news
October 2026ArchDaily~4 min read
The Attic as Full-Fledged Living Space: Architects Propose Designing the Roof and the Room Beneath It Together
attic living spacetimber structuresCLTpitched roofingresidential architecturerenovation
What the original source covers
ArchDaily publishes an examination of one of the most undervalued resources of a residential house — the space beneath the roof. In most homes this volume is given over to storage or simply left unused. Yet, by the logic of the piece, that same volume can become a bedroom, a home office, a playroom or an additional living zone, if the roof and the room beneath it are designed together.
This is not news about a specific project or product, but a methodological publication. Below are its framing and the professional context that matters for practice.
The core idea: the roof and the room are one system
The key thesis of the source is simple and often ignored: an attic cannot be assessed separately from the geometry of the roof. The pitch of the slopes, the height of the ridge, the position of the wall plate, the spacing of the rafters and the presence of struts directly determine where it is possible to stand at full height at all, where a bed or a desk will go, and where the boundary of usable floor area runs.
The practical conclusion for the designer: the decision on the purpose of the sub-roof volume is taken not after the rafter system is erected, but together with it. Otherwise the usable area shrinks to a narrow strip along the ridge that cannot be furnished.
What determines the suitability of the volume
By the logic of the piece, the viability of the future room rests on several nodes:
- •**Clear height** beneath the sloping planes — furniture layout and zoning depend on it;
- •**Roof and gable windows** — the only source of natural light and at the same time the escape route;
- •**The thermal envelope** — a pitched roof is insulated across its entire plane, not at the floor structure, which changes both the thermal performance and the cost;
- •**Ventilation and moisture** — the sub-roof space must be ventilated, otherwise the insulation and the timber structural elements lose their properties;
- •**Escape routes** — the staircase and its geometry often become a tighter constraint than the floor area.
Engineering context: why timber belongs here
*This is general professional context, not the content of the ArchDaily publication.*
Sub-roof storeys are a natural niche for timber structures. The rafter system is already timber, and an addition of CLT or LVL elements rests upon it without a sharp increase in loads on the foundation and walls. Prefabricated roof panels with factory-applied insulation shorten timelines and remove wet processes at height, while the precision of factory cutting partly solves the main problem of an attic — unpredictable junctions and thermal bridges.
A separate subject is acoustics and thermal inertia: the mass of timber damps the sound of rain on the slope, which is critical for a bedroom beneath the roof. In mass timber housebuilding, the sub-roof storey is increasingly designed not as a "leftover" but as a full-fledged level with pre-defined geometry.
What this means for practice
The attic ceases to be a technical appendage to the house and becomes a design brief. This changes the sequence of work: first the use scenario, then the roof geometry, then the thermal envelope, and only then the interior. An error made in the reverse order costs more than any finishing material.
For the market this also means sustained demand for engineering solutions for pitched roofs: ready-made insulated panels, roof windows with reinforced waterproofing, and mechanical ventilation systems with heat recovery for a sealed envelope.
Source: [ArchDaily — How to Turn an Attic Into Usable Living Space](https://www.archdaily.com/1186269/how-to-turn-an-attic-into-usable-living-space)
Visual
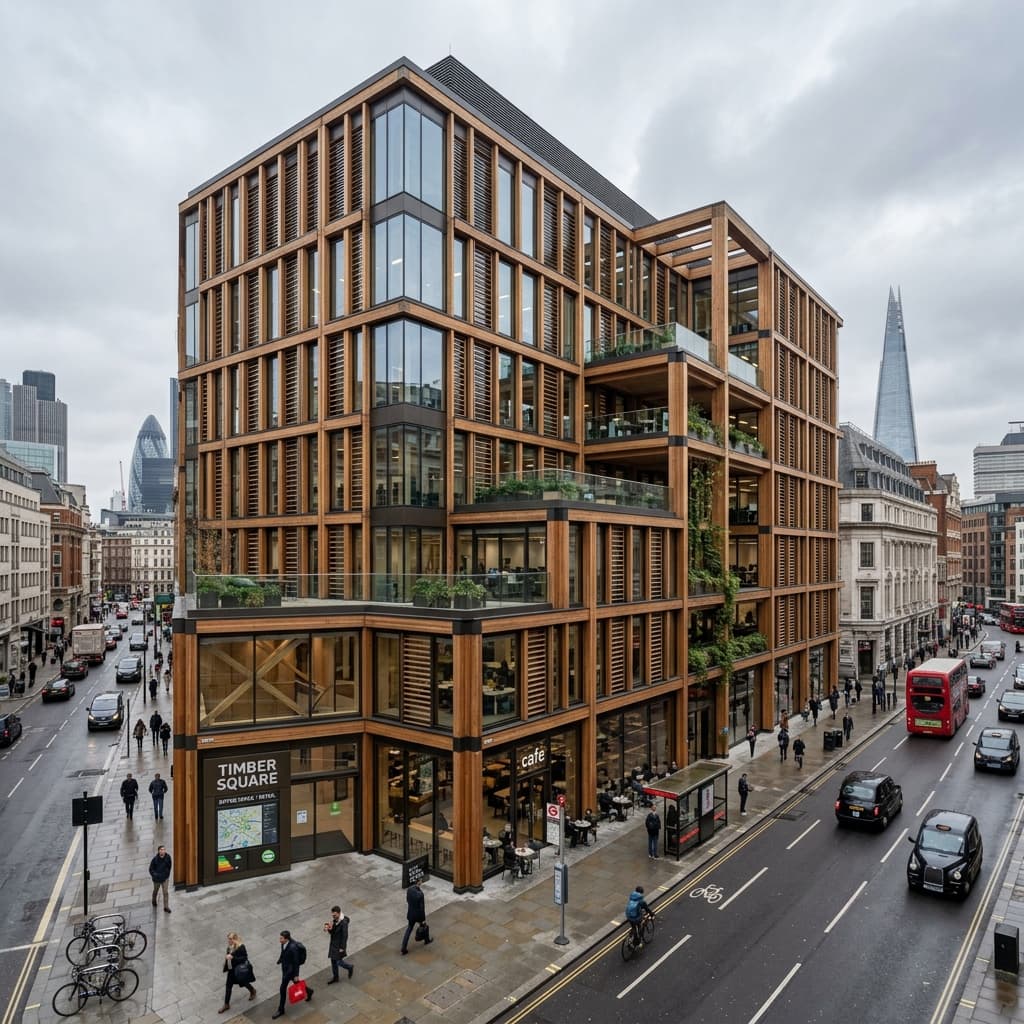
The image is tied to the article topic and stored in the portal's local media library.