A
Back to news
October 2026ArchDaily~3 min read
OODA transforms a Prague block into a permeable mixed-use complex with a central square
OODAPragueurban planningmixed-usesocial housingpublic spaces
What OODA unveiled
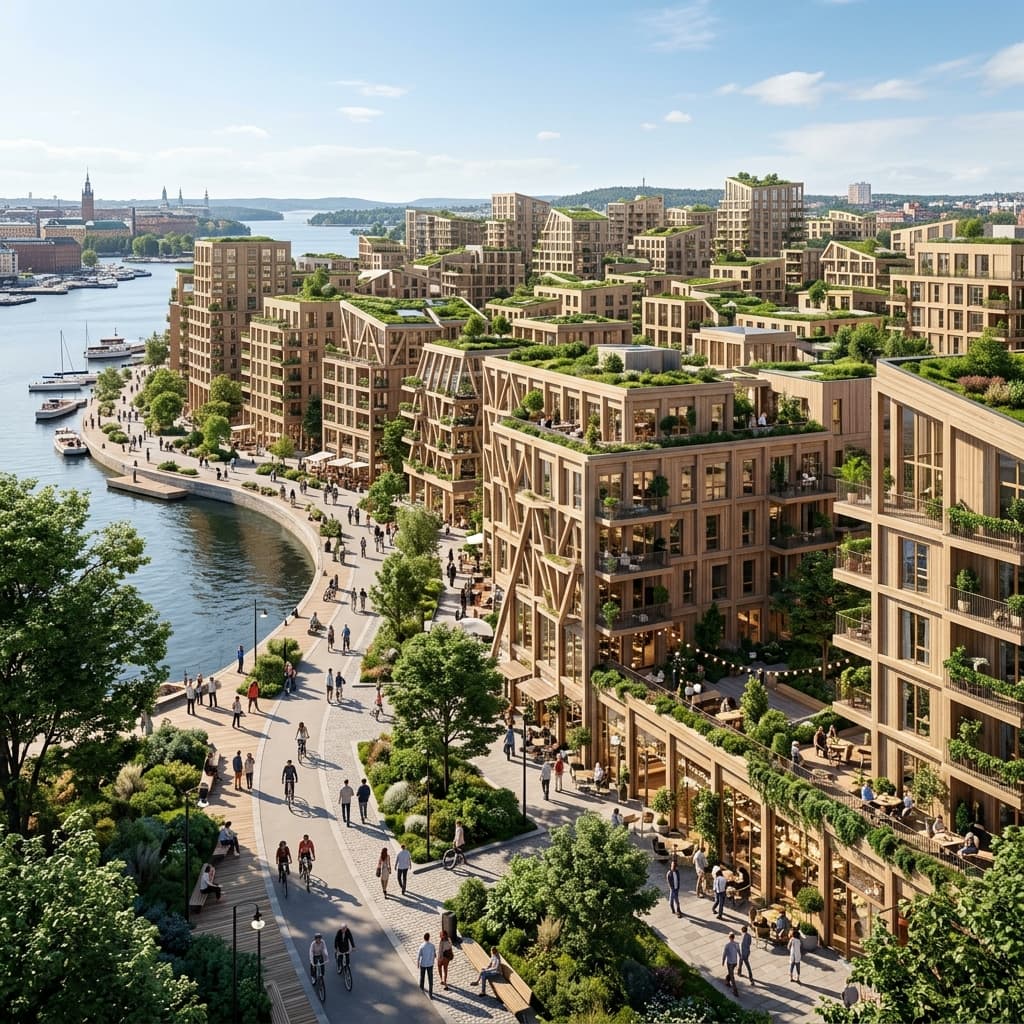
Portuguese architecture and urbanism practice OODA has published new visualisations for an urban design project in Prague (Czech Republic). The project, titled **Kodaňská 1441**, reimagines an existing block: a closed perimeter becomes a permeable site with municipal social housing, commercial blocks and a landscaped central square.
Among the stated priorities are pedestrian accessibility (walkability), “green” mobility and the quality of public spaces. The project also provides for new connections between the existing building and the urban fabric and includes landscape and water-management solutions.
Urban logic
The key move is a rejection of the closed perimeter in favour of a permeable structure. This approach is typical of European practice in block redevelopment: instead of a single monolithic volume, a system of passages and inner courtyards is formed, linking the street to the public core of the site.
The central square acts here not as residual space but as the main organising element — the point around which the residential and commercial ground-floor functions are distributed.
Social housing and mixed functions
The municipal social housing within the complex continues the trend of Czech cities returning affordable housing to central districts rather than the periphery. Commercial space on the lower levels supports the housing–street link and provides the square with pedestrian traffic throughout the day.
The architecture and structural design themselves are not disclosed in detail in the published materials: OODA has shown new images of the project but has not provided data on the load-bearing structure materials, number of storeys or implementation timelines.
*Professional context (not from the source): for similar blocks in Central Europe, hybrid schemes with timber and CLT elements are increasingly being considered — they can accelerate assembly on constrained sites and reduce the carbon footprint of the building frame. However, the material decision for Kodaňská 1441 has not been confirmed at this stage.*
Why it matters
The project shows a shift in perspective in working with dense urban fabric: instead of demolition and replacement, a careful opening-up of the existing block and a redistribution of public spaces within it. The emphasis on water management and green mobility is also telling — this is already a standard set of requirements that European municipalities place on mixed-use projects.
Visual
The image is tied to the article topic and stored in the portal's local media library.