A
Барнхаус
Akvamarin B153
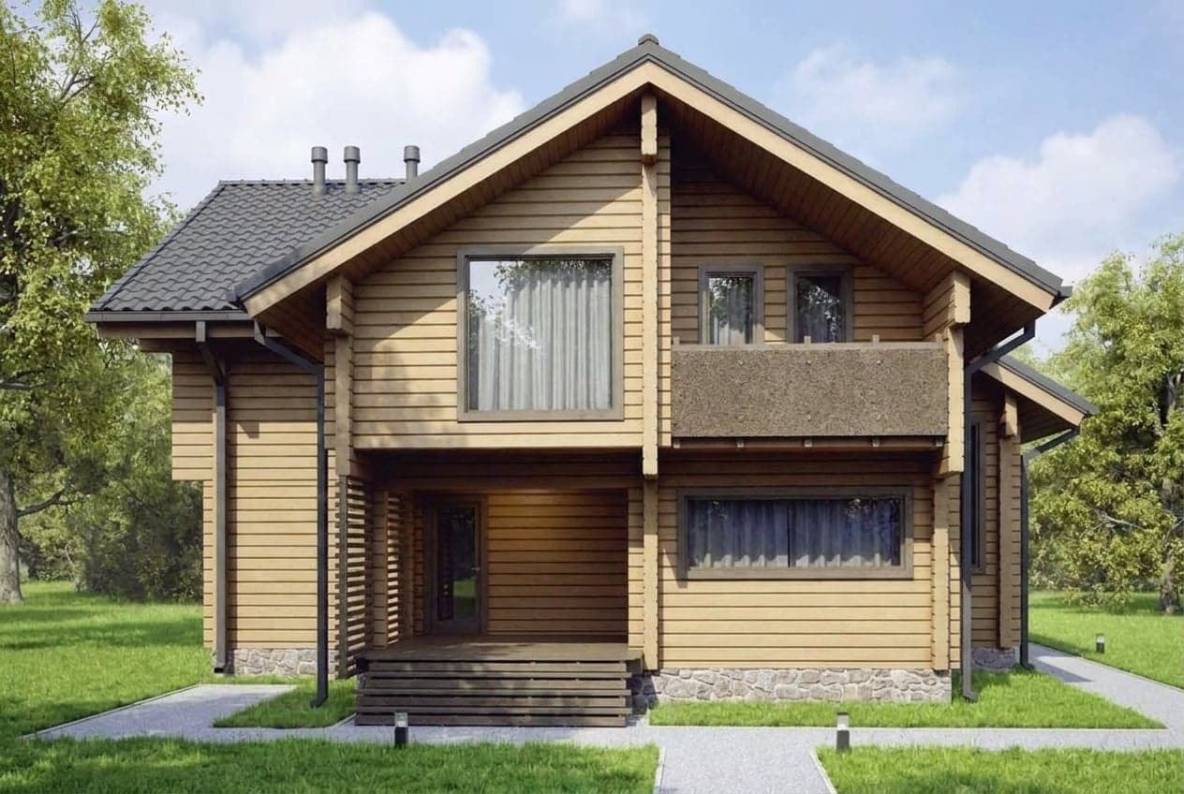
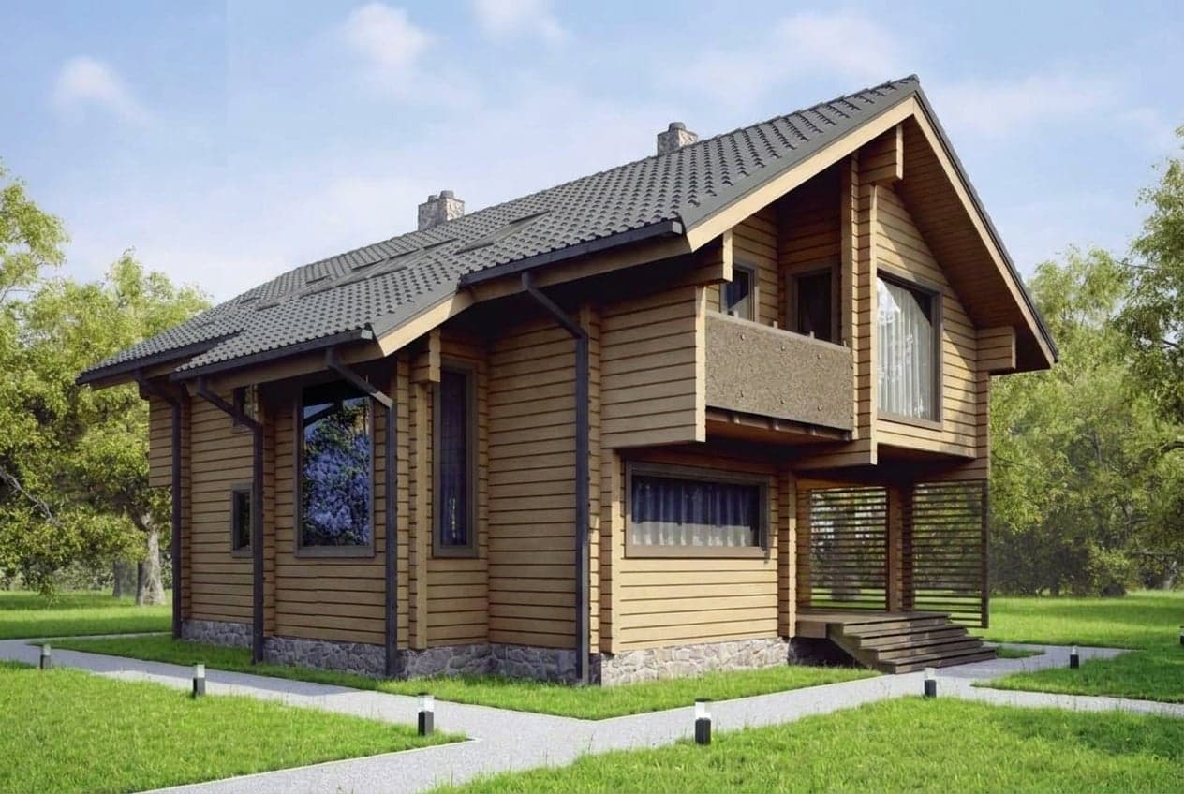
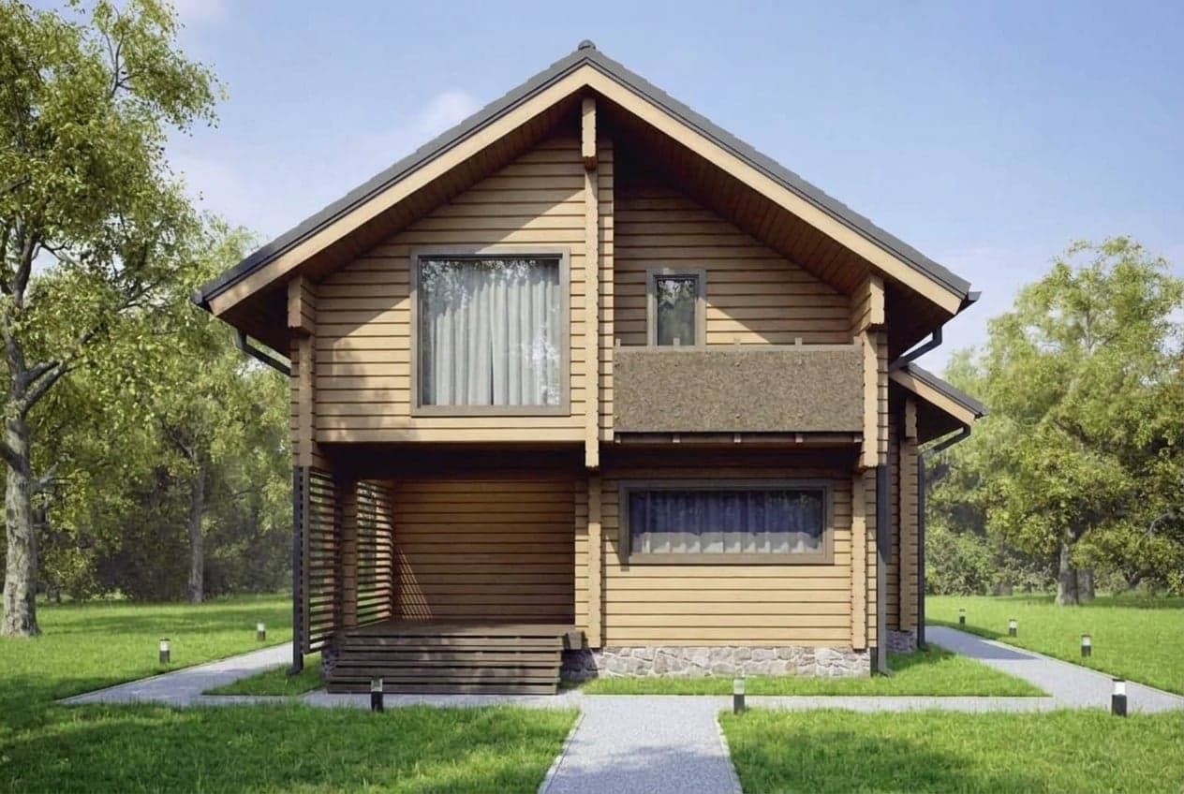
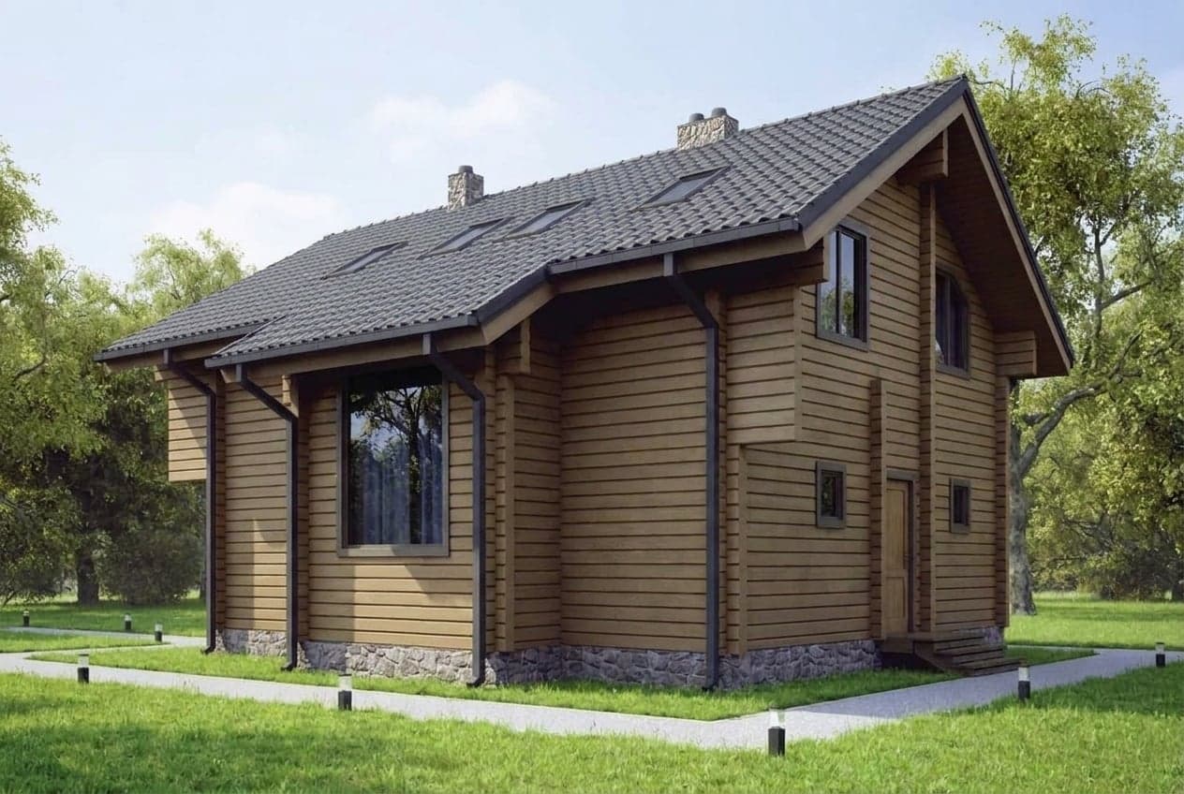
Compact 156 m² house made of glued laminated timber. 3 bedrooms, open-plan living-dining room, terrace. Minimalist barnhouse architecture, large windows, and a terrace.
Area
156 m²
Rooms
4
Floors
2
Price on request
Get a Quote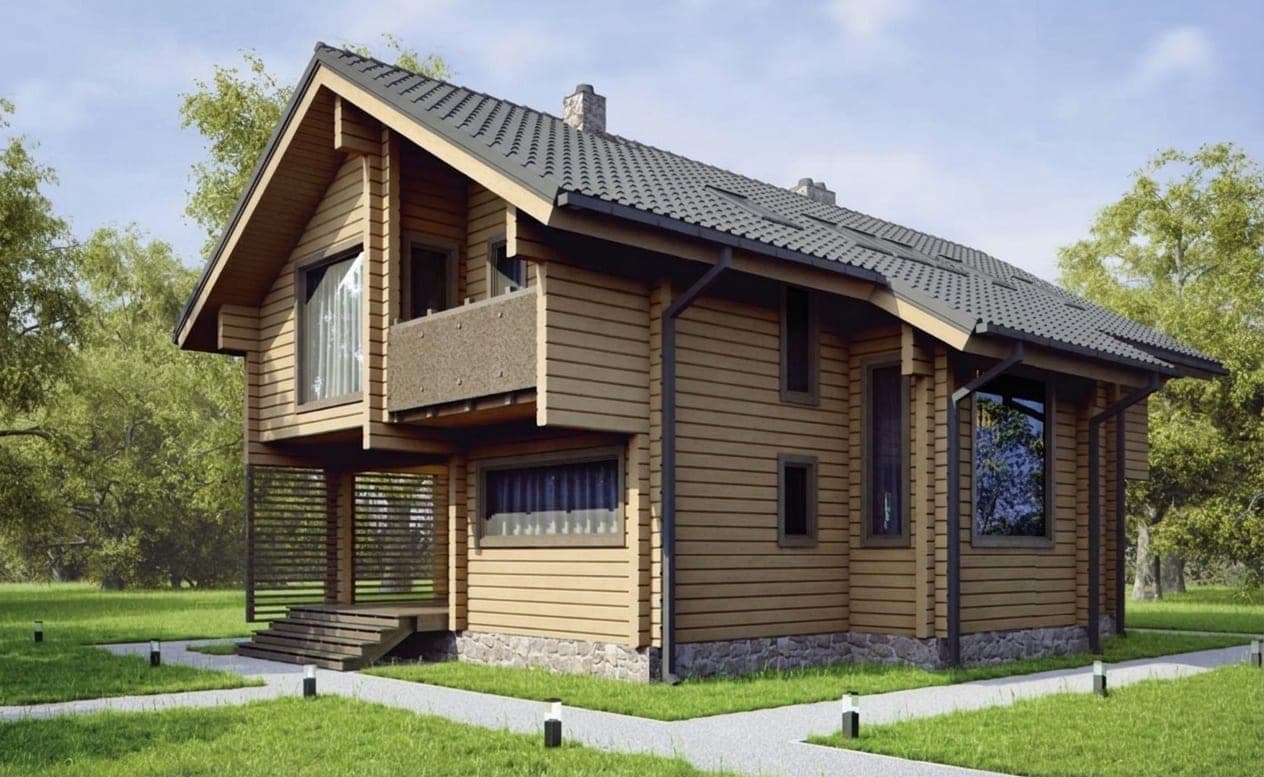
Project gallery
Technical specifications
Area
156 m²
Bedrooms
3
Floors
2 floors
Technology
CLT / glued laminated timber
Series
Akvamarin Stroy B153
Terrace
Yes
Smart layout
The space is organized on the principle of maximum comfort and ergonomics. We can change the purpose of the rooms or expand the terrace to fit your needs.
Open living-kitchen
Master bedroom with dressing room
Panoramic glazing
Terrace with kitchen access
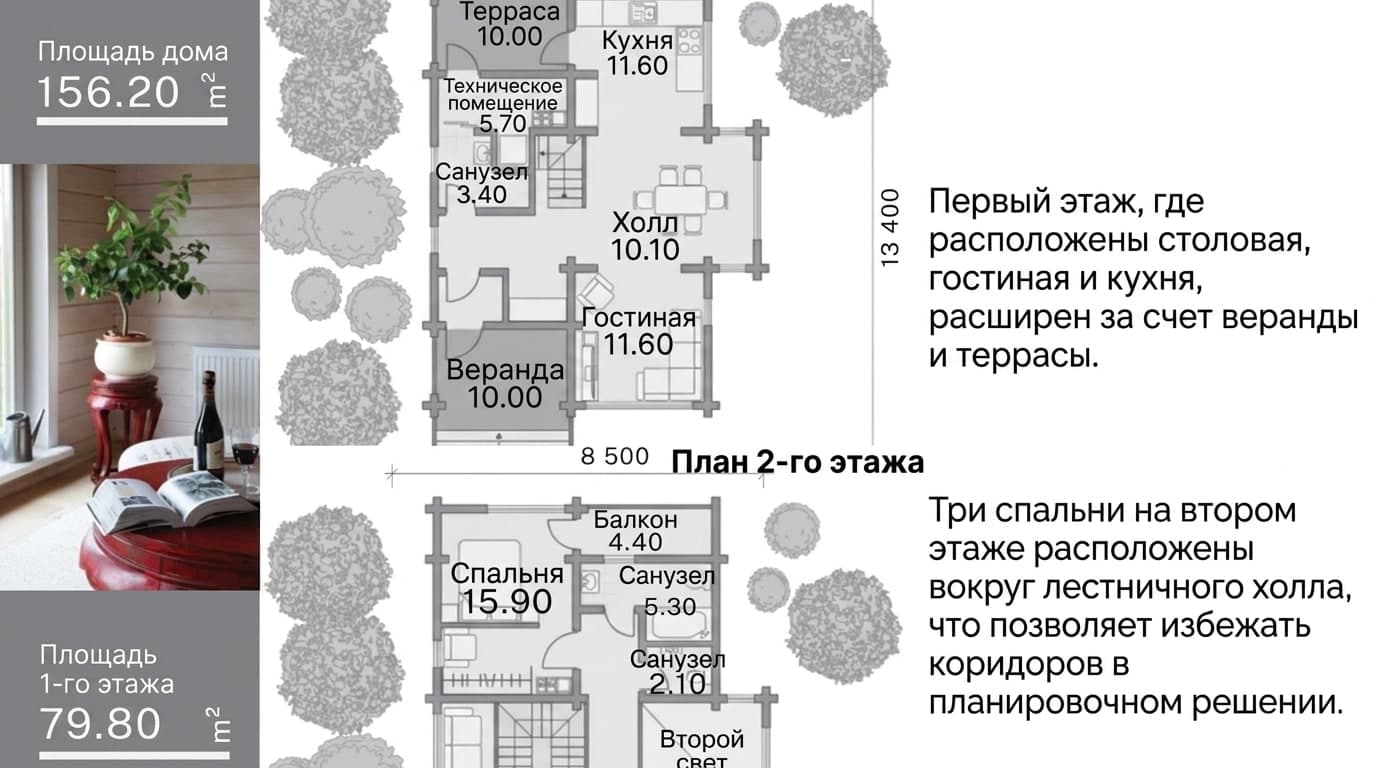
Планировка
Next projectAkvamarin B140 →
Back to catalog