A
Back to news
August 2026ArchDaily~2 min read
Campus Deleers in Brussels: Europe's First Building Combining Education and Production
Campus DeleersSMAK ArchitectsBrusselsProductive CityMixed-use districtEducation and production
Education and Production Under One Roof
Campus Deleers is Europe's first project where educational functions and urban production are combined in a single building. It is located on the site of a former industrial wasteland along the canal in Brussels. The project will become part of a new mixed-use district, bringing production back into the urban fabric and creating synergy between learning and real production activity.
The 'Productive City' Concept
Brussels is actively developing the Productive City model, which envisions integrating production into dense urban development. Campus Deleers is a practical example of this strategy: here, lecture halls, workshops, and production spaces sit side by side. This is a new type of public building where knowledge and material production exist in a single space, shaping a sustainable urban economy.
Architectural Solutions
The official project description does not reveal details of the structural solutions. Such buildings typically feature large, light-filled volumes, high ceilings, the use of durable materials, and an active connection with the surrounding environment. In the context of modern sustainability and flexibility requirements, it is reasonable to assume the use of timber load-bearing structures — this allows for rapid construction, ensures a comfortable indoor climate, and reduces the carbon footprint.
Significance for Mass Timber Construction
Although the original source does not mention specific materials, the Campus Deleers concept resonates with the principles of modern timber construction. Educational and production buildings in Europe often use mass timber (CLT or glued laminated timber) to create large spans and flexible layouts. This project could set a precedent for integrating mass timber into mixed-use urban complexes and inspire further development of the 'Productive City'.
Visual
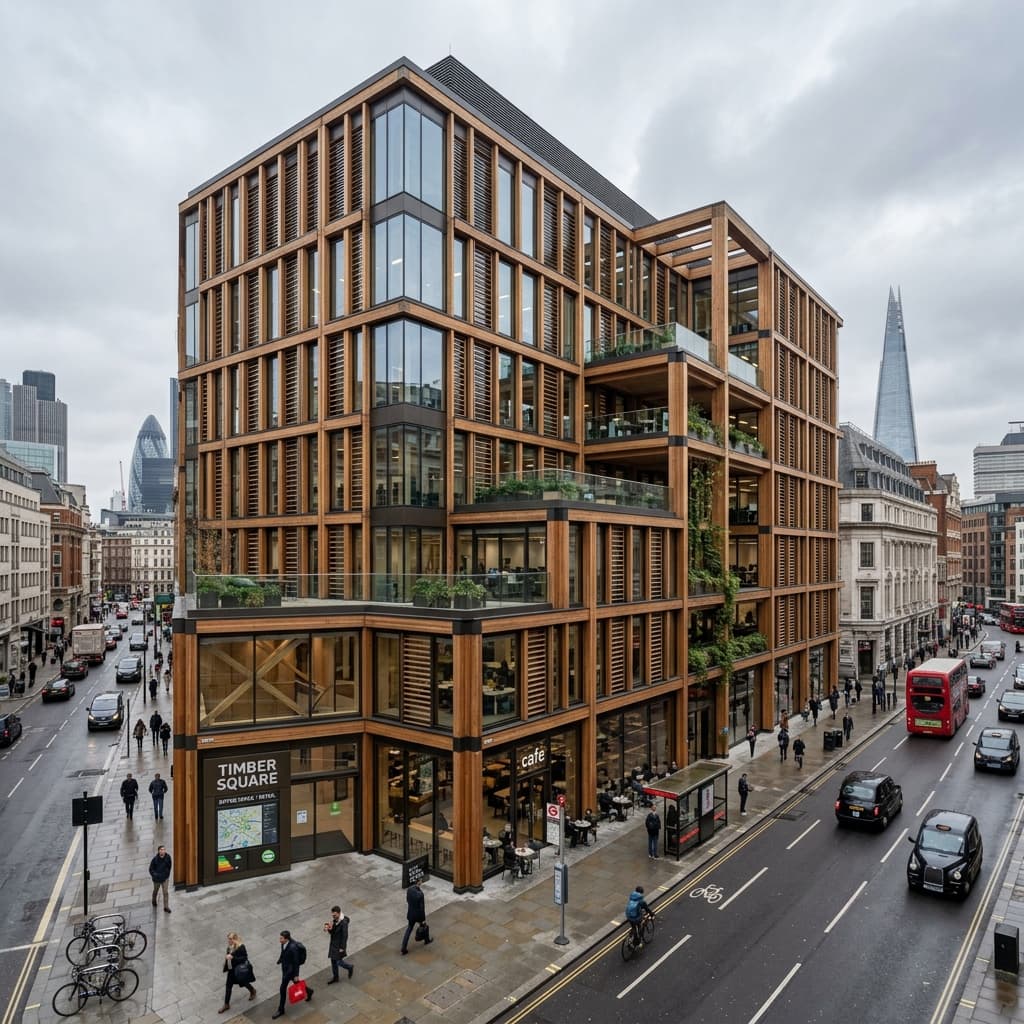
The image is tied to the article topic and stored in the portal's local media library.