A
Back to news
August 2026ArchDaily~2 min read
'Alcatraz on the Hill': How Rozzol Melara Is Bringing Architecture to Mass Timber
mass timberwood constructionarchitecturesocial housingCLTbrutalism
What is known about Rozzol Melara
According to ArchDaily, the Rozzol Melara complex in Trieste is dubbed “Alcatraz on the Hill.” Its inner courtyard reaches 200 meters on each side — larger than any city square. Two L-shaped blocks of exposed concrete, one twice the height of the other, rise from 7 to 15 stories, descending along the slope toward the bay four kilometers away. Concrete pylons spaced 15 meters apart carry the buildings above the slope, creating deep porticos that can be walked through.
Why this matters for mass timber
Rozzol Melara is a characteristic example of postwar reinforced-concrete housing. Such buildings solved the problem of mass housing, but today we know about their high carbon footprint. The mass timber construction industry offers a comparable scale and density using renewable materials. Modern CLT panels and glulam beams make it possible to span large distances, create open spaces, and build up to 10–15 stories — this directly addresses the challenges that the architects of Rozzol Melara were working with.
Lessons for architects
The experience of Rozzol Melara shows: large-scale residential development requires thoughtful social infrastructure and a connection to the landscape. Wooden buildings can be more flexible in their layouts and faster to erect, while also offering a better microclimate. However, it is important not to repeat the mistakes of isolation and monumentality typical of concrete “bedroom districts.” Mass timber makes it possible to create a human scale even in large complexes, combining industrial precision with the natural warmth of the material.
Conclusion
The Rozzol Melara project, described by ArchDaily, remains an important reminder that large residential ensembles demand a responsible approach. Mass timber offers a chance for a new quality of large-scale architecture — with less harm to the climate and greater attention to the human being.
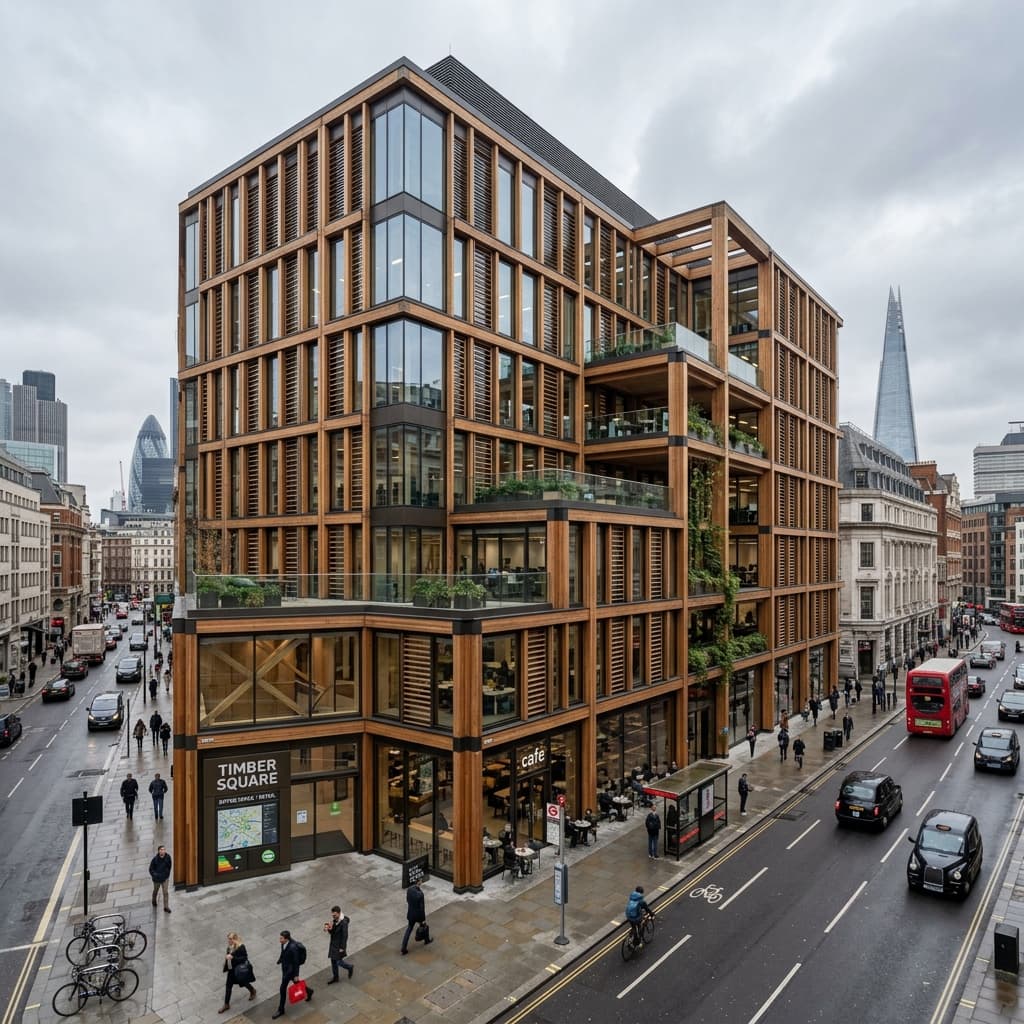
Visual
The image is tied to the article topic and stored in the portal's local media library.