A
Back to news
August 2026ArchDaily~2 min read
Split Mass Residence: Splitting Volumes as a Strategy for Tropical Housing
architecturemass timberresidential houseK-Thengono Design Studiotropical climate
The Split Mass Residence, designed by K-Thengono Design Studio, is located in the BSD residential complex in South Tangerang. The project demonstrates an approach typical of tropical architecture: volumes do not simply sit on the plot but actively engage with the site's characteristics — its corner location, views, and climate.
Volume Concept
The key idea is the splitting of the building's mass. This allows the home to open up to external views while preserving an intimate, private atmosphere. The architects treat the corner location (hook site) as an opportunity to organize the house around a compositional core, rather than as a necessity to expose the facade to public view.
Light, Air, and Privacy
Thanks to the split volumes, the house achieves efficient ventilation paths and natural light penetration. The different parts of the building are shifted relative to one another, creating terraces, light wells, and internal courtyards. This is especially important for the tropical climate of South Tangerang, where cross-ventilation and protection from overheating are essential.
Professional Context: Contemporary Architecture and Mass Timber
Although the project description does not specify materials, similar spatial and volumetric solutions are often implemented using timber structures. Mass engineered wood (CLT, LVL) or hybrid timber-concrete systems make it possible to create complex volume shifts and cantilevered parts without weighing down the structure. This shortens construction timelines and reduces the carbon footprint. Moreover, wood itself contributes to acoustic comfort and humidity regulation, making it well-suited for tropical residential projects.
Visual
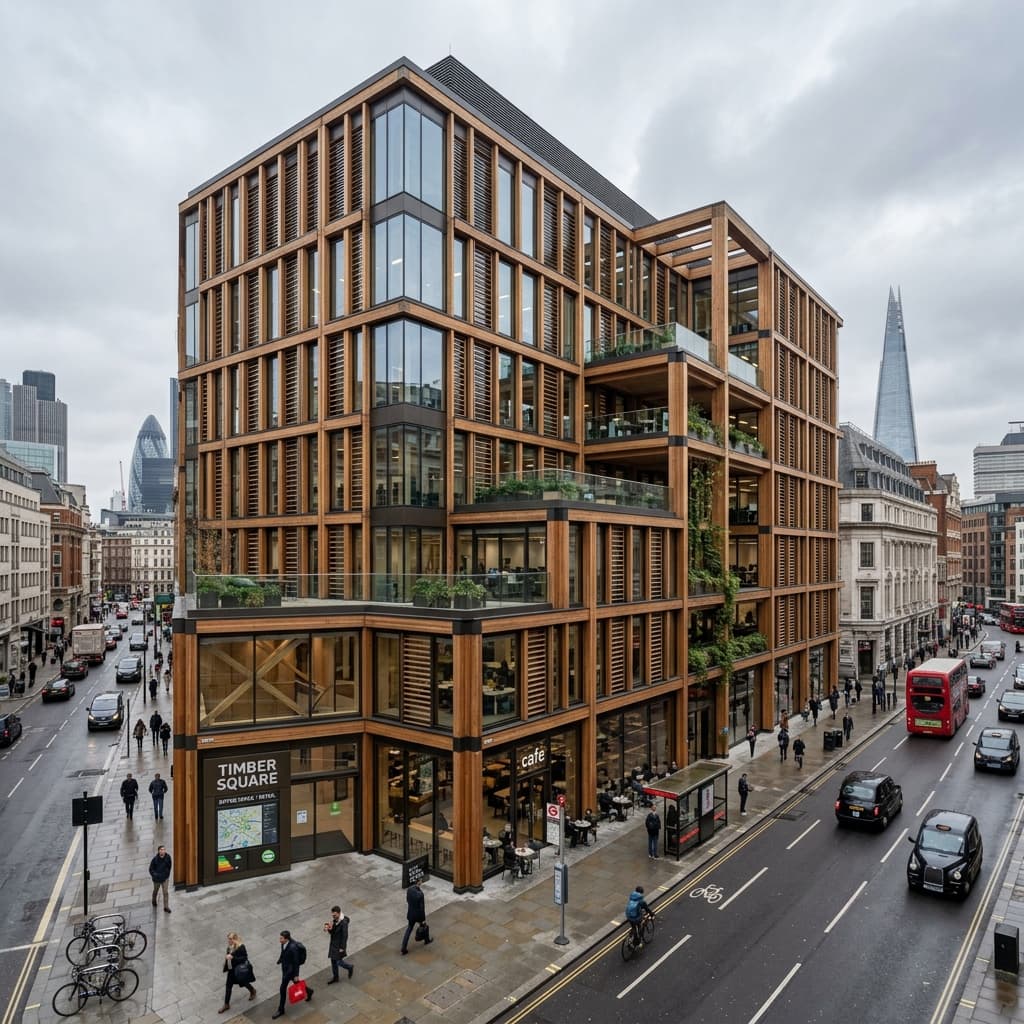
The image is tied to the article topic and stored in the portal's local media library.